
Facility Requirements
Could Your Ohio Facility
Support Child Care?
Your building does not have to be child care-ready today. The first step is understanding what you already have—and what may be possible.
You Don’t Need a Child Care-Ready Building
Do not rule out your church, religious school, fellowship building, education wing, or ministry property because it was not originally designed as a child care center. Many promising facilities begin with ordinary classrooms, multipurpose rooms, parking, restrooms, outdoor property, and spaces that can potentially be adapted.
A preliminary review is designed to identify possibilities—not to expect perfection. We look at the property as it exists today, consider how the available areas might function, and help you understand which issues deserve a closer look.

What We Look At During a Preliminary Review
Space & Classroom Potential
Available square footage matters, but so does how that space is arranged. We look for classrooms, education wings, former school rooms, fellowship areas, multipurpose rooms, and other spaces that may be adaptable. Room dimensions, circulation, age-group needs, storage, and areas that cannot be counted as usable child care space can all affect potential capacity.
Entrances, Exits & Building Access
A workable child care area generally needs safe circulation and an access plan that can function alongside the rest of the facility. We consider entrances, exits, interior routes, potential controlled access, emergency egress, and whether child care traffic can be reasonably separated from unrelated building activity.
Restrooms & Plumbing
The number, location, accessibility, and potential child use of restrooms and handwashing areas can influence how a facility is configured. Existing plumbing can be an advantage, but a building does not necessarily need to have every fixture in its final location before an opportunity is explored.
Parking & Parent Drop-Off
Child care creates concentrated arrival and departure periods. We consider available parking, driveway configuration, pedestrian paths, parent drop-off and pick-up flow, bus or service access where relevant, and whether vehicles can circulate without unnecessarily interfering with the organization’s other activities.
Outdoor Space & Playground Potential
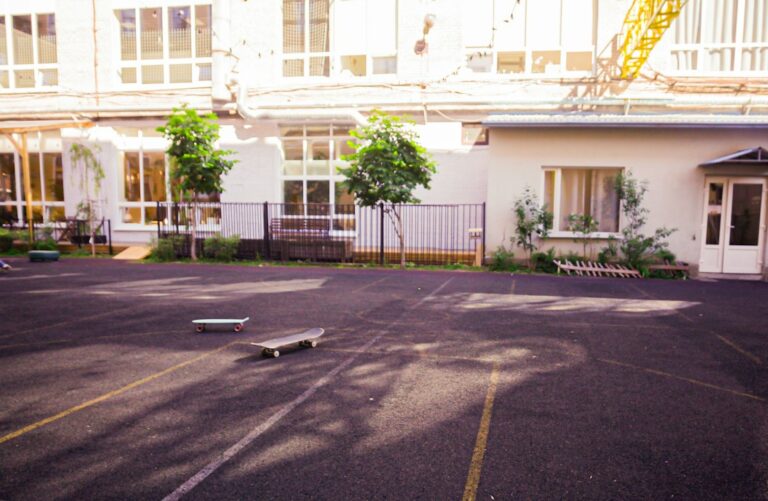
An existing playground can be helpful, but you do not need a finished child care playground before contacting us. We look at available lawn, fenced areas, potential playground locations, access from the child care space, separation from vehicle traffic, and whether outdoor areas could potentially be developed for safe use.
Kitchen & Food-Service Areas
Churches and religious facilities often already have kitchens, serving areas, fellowship halls, or food-service infrastructure. We review what is available and how it might relate to a future operator’s meal and snack program. The appropriate operator and local authorities ultimately determine applicable food-service requirements.

Shared Church and Child Care Space
A child care opportunity does not automatically mean surrendering your building during evenings or weekends. Depending on the facility, operator, licensing requirements, security needs, and agreement between the organizations, some properties may support a combination of dedicated child care areas and compatible shared-use spaces.
We help identify the practical questions early: Which rooms need to remain dedicated? Which spaces might be shared? How would access be controlled? Where would supplies be stored? How would church events, worship services, weekday ministries, and child care schedules interact?
The right structure is property-specific and ultimately established by the organizations involved.
Understanding Ohio Child Care Facility Requirements
Ohio child care centers operate within state and local requirements that affect how a building may be used. At a high level, these considerations can include usable indoor child care space, approved building occupancy, fire inspection, site and floor plans, food-service requirements, safe access and circulation, outdoor play, and other licensing standards.
Ohio law currently requires at least 35 square feet of usable indoor floor space per licensed child for child care centers. Hallways, kitchens, storage areas, and other areas not available for child care generally are not included in that calculation; bathroom treatment depends on how the space is used. A certificate of occupancy for child care use and applicable fire/building review are also part of the licensing framework.
This page is a preliminary facility-screening guide, not a licensing determination. Actual requirements and licensed capacity depend on the specific building, program, ages served, approvals, and current rules. The selected operator and appropriate professionals and authorities are responsible for final compliance and licensing.
How Much Child Care Capacity Could My Building Support?
Square footage provides a useful starting point, but it is not the same as licensed capacity. As a very preliminary screen, Ohio’s 35-square-foot indoor-space requirement means that 3,500 square feet of qualifying usable child care space corresponds to 100 children by square footage alone.
Actual capacity may be lower—or the usable area may need to be calculated differently—because of room configuration, age groups, staff-to-child ratios and group sizes, bathrooms, hallways, storage, exits, building and fire requirements, outdoor space, and licensing determinations.
We plan to add a preliminary square-footage calculator here. Until then, send us your approximate available square footage and we can include it in the initial review.
Preliminary Capacity Screen
Usable child care square footage ÷ 35
= a theoretical square-footage capacity starting point
Not a licensed-capacity determination.
Don’t Know If Your Building Qualifies? That’s Okay.
You do not need to solve the building, licensing, or capacity questions before reaching out. Tell us what space you have, how your organization uses it, and what you would like to explore. We will help you identify the questions that matter and determine whether the property deserves a closer look.