
Ohio Child Care Facility Development
Understanding the Path From Existing Building to Child Care Center
An existing church, religious school, education wing, or ministry property can present a compelling starting point for child care—but converting space into an operating center requires coordinated facility planning, regulatory review, professional expertise, and an experienced child care operator.
Turning an Existing Facility Into a Child Care Center
Developing a child care center inside an existing building is different from simply placing classrooms in available rooms. The process begins by asking whether the property can support the intended use safely, legally, operationally, and economically.
For faith-based organizations, the opportunity can be especially interesting because many properties already contain features that are expensive to create from scratch: classrooms, multipurpose rooms, kitchens, parking, outdoor land, separate wings, multiple entrances, and a location embedded within an established community.
The first objective is not to prove that every room works. It is to identify the portion of the property that may have potential, understand the major constraints, and determine whether an operator and the property organization have enough alignment to justify deeper due diligence.
Faith Facility Partners of Ohio helps organize that early process. We evaluate, connect, coordinate, and facilitate. The selected child care operator and appropriate architects, engineers, contractors, attorneys, insurers, building officials, fire officials, health authorities, and Ohio licensing authorities remain responsible for their respective professional and regulatory determinations.

Understanding Ohio Child Care Licensing
Ohio child care centers are licensed through the Ohio Department of Children and Youth (DCY). A center application is more than an operating-program application; the facility itself is part of the licensing review.
Current Ohio rules require a detailed and labeled site plan showing the proposed indoor child care space and outdoor play space. The licensing process also incorporates building, fire, and food-service documentation. A certificate of occupancy for operating a child care center is required under the applicable building-inspection rule, and a written fire inspection is required from the authority having jurisdiction. Food-service licensing, exemption status, or other applicable food documentation is also addressed in the center application framework.
This is why a promising property should be evaluated early. A building can have ample square footage yet still require changes before the intended areas can be approved for child care. Conversely, a building that does not look like a conventional child care center may have a strong underlying layout that can be adapted.
Licensing rules can change. Facility owners should treat early estimates as planning information rather than final regulatory approval, and the operator should verify current requirements with DCY and the authorities having jurisdiction before relying on a development plan.
Licensing
Occupancy
Life Safety
Indoor Space
Outdoor Space
Build-Out
Evaluating the Existing Building
A useful facility evaluation looks beyond total building size. The question is how much of the property can actually function as a child care environment and how efficiently those areas can connect.
We look at the size and shape of potential classrooms; location of restrooms and handwashing; corridors and circulation; entrances and exits; existing kitchen or serving areas; storage; administrative space; utility capacity; parking; parent drop-off; outdoor space; and how the proposed child care area relates to the organization’s retained space.
Age groups matter. Infant and toddler programs can create different room, plumbing, circulation, equipment, and operational considerations than preschool or school-age programs. Ohio’s current center rule specifically requires spaces used for children younger than two and one-half to be approved by DCY before use and to provide the required floor space per child in each room or area.
A preliminary evaluation is therefore a screening exercise: identify strengths, identify likely obstacles, and determine what should be examined by qualified professionals.
Building Use & Occupancy Considerations
One of the most important early questions is whether the building—or the proposed portion of it—can be approved for child care use. Existing religious facilities may have been constructed and approved for worship, assembly, education, offices, or a combination of uses. A child care center introduces its own building-code considerations.
Ohio’s child care rules require a certificate of occupancy for the purpose of operating a child care center, obtained from the local certified building department or, where applicable, the Ohio Department of Commerce. The center must comply with stipulations or limitations on that certificate.
A proposed conversion may therefore involve review of occupancy classification, allowable use, exits, accessibility, plumbing fixtures, separation of uses, fire protection, and other code issues. The extent of work varies dramatically by property. Some facilities may need targeted modifications; others may require a more substantial build-out.
The correct approach is to involve the building authority and qualified design professionals when the concept becomes sufficiently defined—not to assume that an existing church or school approval automatically covers a new child care operation.
Fire & Life-Safety Considerations
Child care development places substantial emphasis on safe evacuation and protection of children. Ohio requires licensed child care centers to obtain a written fire inspection from the State Fire Marshal or the local fire safety inspector with jurisdiction. The center must comply with stipulations or limitations identified through that inspection, and current rules call for recurring inspection at least annually.
During development, fire and life-safety analysis may address exit routes, door hardware, travel distances, emergency lighting, alarms, detection, fire extinguishers, fire-rated construction, sprinkler systems where applicable, classroom locations, and how different areas of the building are separated and used.
The age of the children and the floor on which care is proposed can materially affect planning. Those questions should be addressed with the appropriate building and fire professionals rather than through assumptions based on the building’s historic use.
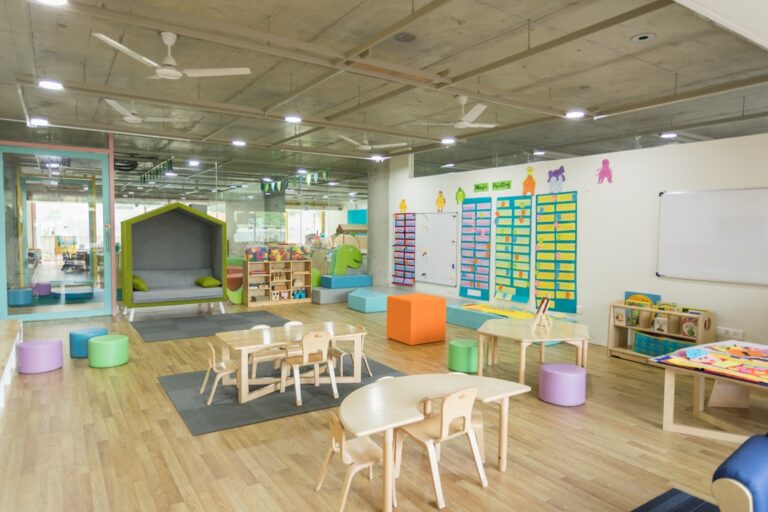
Indoor Child Care Space
For Ohio child care centers, usable indoor floor area is a core capacity constraint. Current Ohio law and administrative rules require at least 35 square feet of approved, usable wall-to-wall indoor floor space for each child the center is licensed to serve.
That does not mean every square foot inside the building can be divided by 35. Under the current rule, bathrooms, hallways, storage rooms, and other areas not used for child care generally are excluded. Bathrooms may be included when they are used exclusively by enrolled children. Areas counted toward the center’s child care square footage are to be exclusively available for child care during the program’s operating hours, subject to specific provisions in the rule for shared buildings and certain older continuously licensed centers.
Room-by-room measurements therefore matter. A 10,000-square-foot wing may contain materially less than 10,000 square feet of qualifying child care space after corridors, mechanical areas, offices, storage, kitchens, and other nonqualifying areas are separated from the calculation.
Usable space is only one capacity factor. Room configuration, age groups, ratios, group sizes, fire/building limits, outdoor space, and operational design can all affect the number of children ultimately approved.
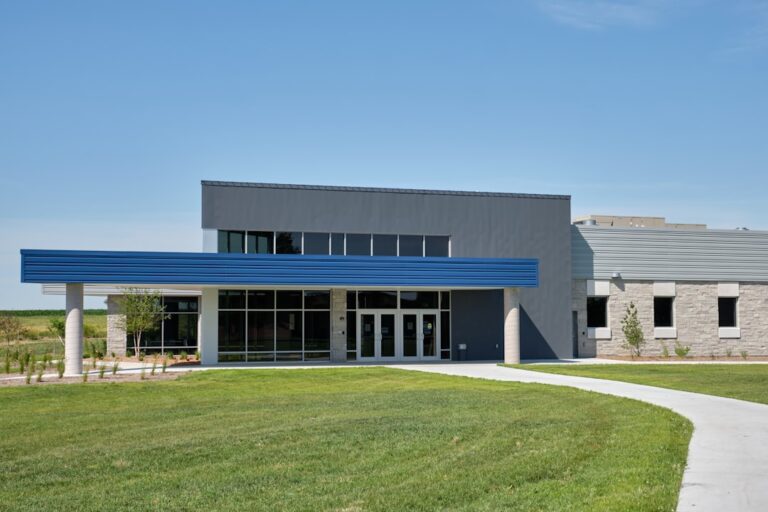
Outdoor Activity Space
Outdoor space can be one of the strongest advantages of a church or religious campus. Ohio’s current child care center rule generally requires on-site outdoor space providing at least 60 square feet of usable space per child using the area at one time. The area must protect children from traffic and other hazards through a compliant fence, natural barrier, or combination, and the rule includes requirements relating to gates, bathroom and drinking-water access, daily inspection, and other safety conditions.
The number of children using the playground at one time matters, so the outdoor area does not necessarily need to accommodate the entire licensed population simultaneously. Scheduling and age-group organization can influence playground planning.
Ohio law also provides a limited path for an exemption when on-site outdoor play space is unavailable and specified conditions are satisfied, including qualifying indoor recreation space. That is a regulatory exception—not something a project should assume at the screening stage.
For preliminary review, an existing playground is helpful but not required. Open lawn, side yards, courtyards, unused parking areas, and other portions of a campus may warrant evaluation for potential outdoor development.

Restrooms, Food Service & Supporting Areas
A successful child care center requires more than classrooms. Restrooms and handwashing locations affect classroom layout and daily supervision. Food preparation and serving areas influence meal operations. Storage, laundry or utility functions, administrative areas, staff space, janitorial functions, secure medication or record storage, and receiving areas may also need to be incorporated.
Ohio’s licensing application framework requires applicable food-service documentation. Existing churches often have kitchens or fellowship-hall food facilities, which can be an asset, but the fact that a kitchen exists does not by itself determine how it may be used by a child care operation. The operator and appropriate health or food authorities should determine what licensing or exemption applies to the proposed meal-service model.
Existing plumbing locations are especially valuable because relocating or adding plumbing can materially affect construction cost. During early evaluation, we map the existing supporting spaces and consider how they could relate to the proposed child care footprint.

Determining Potential Center Capacity
Potential capacity is usually developed in layers rather than from a single formula. Indoor square footage provides one starting point. For example, 3,500 square feet of qualifying usable child care space corresponds to 100 children under the 35-square-foot requirement by indoor area alone. That is not the same as a 100-child license.
The analysis then considers whether individual rooms can support the intended age groups, whether outdoor space can serve the proposed population, whether building and fire approvals impose different limits, and whether the operator’s staffing model and applicable staff-to-child ratios make the theoretical number practical.
Parking, drop-off circulation, restroom availability, food service, storage, administrative space, and economics also influence a workable center design. Sometimes the best operating plan intentionally targets fewer children than the theoretical maximum because the resulting classrooms and circulation function better.
A preliminary capacity estimate is useful for testing economic feasibility and operator interest. Final licensed capacity belongs to the formal approval process.

Facility Improvements & Build-Out
Once a concept appears feasible, the project can move from evaluation to design. Improvements may be modest—such as access control, fencing, sinks, classroom finishes, or reconfiguration of a few rooms—or more substantial, involving walls, doors, restrooms, mechanical systems, electrical work, fire protection, accessibility improvements, kitchens, playground construction, or site work.
A well-structured project distinguishes between work needed for code and licensing, work needed for the operator’s program, and improvements desired by the property owner. That distinction helps the parties discuss budgets and responsibilities more intelligently.
Architects, engineers, contractors, building officials, fire officials, and other professionals should be engaged as appropriate. Faith Facility Partners can help coordinate conversations and keep the facility owner and operator aligned, but professional design, permitting, construction, inspection, and licensing decisions remain with the qualified parties responsible for them.

The Child Care Operator’s Role
The selected child care operator is responsible for the child care business. That generally includes the licensing application and ongoing compliance; program design; staffing; enrollment; curriculum and daily operations; policies and procedures; required training; insurance appropriate to its operations; and the operational systems needed to run the center.
The operator also brings practical design knowledge. Classroom age groups, furniture, storage, supervision patterns, meal service, playground scheduling, staffing, security, and parent traffic all influence how the facility should function. Bringing the operator into the process before final design decisions can prevent expensive mismatches between a building plan and the actual operating model.
Faith Facility Partners’ role is not to replace the operator. We help identify potential operators, facilitate introductions, and support coordination between the organizations as the opportunity develops.

The Property Owner’s Role
The faith organization or other property owner brings the facility to the relationship and determines what space it is willing to make available, what existing ministries or activities must be preserved, and what type of property arrangement it is prepared to consider.
Owners should be prepared to discuss access, hours of use, parking, outdoor areas, utilities, maintenance, improvements, security, storage, signage, insurance requirements, construction access, and how shared portions of the campus would function. The organization should also obtain its own legal, tax, insurance, financial, and other professional advice concerning the proposed arrangement.
A property owner does not need to become the child care operator merely because a center is located in its building. The parties can define separate responsibilities through the resulting agreements, subject to applicable law and the actual structure they choose.

From Facility Evaluation to Center Opening
A development timeline is property-specific, but the process commonly progresses through recognizable stages:
1. Preliminary facility evaluation. Identify potentially usable space, major site features, obvious constraints, and the basic opportunity.
2. Operator alignment. Determine whether a qualified operator sees sufficient market and facility potential to explore the property.
3. Due diligence and concept planning. Refine the child care footprint, preliminary capacity, shared-use concepts, economics, and development responsibilities.
4. Business terms and agreements. The organizations and their advisors negotiate the property relationship, responsibilities, improvements, costs, insurance, timing, and other terms.
5. Professional design and approvals. Architects, engineers, contractors, building/fire authorities, health authorities where applicable, and DCY address the requirements relevant to the project.
6. Construction and facility preparation. Approved improvements are completed and the space is prepared for operation.
7. Licensing and operational readiness. The operator completes required licensing steps, staffing, equipment, policies, enrollment preparation, and other opening requirements.
8. Center opening. After the necessary approvals and preparations are complete, the operator begins child care operations under the final agreements.
These stages can overlap, and no single sequence fits every project. The value of a coordinated process is that facility decisions, business decisions, and licensing decisions inform one another rather than occurring in isolation.
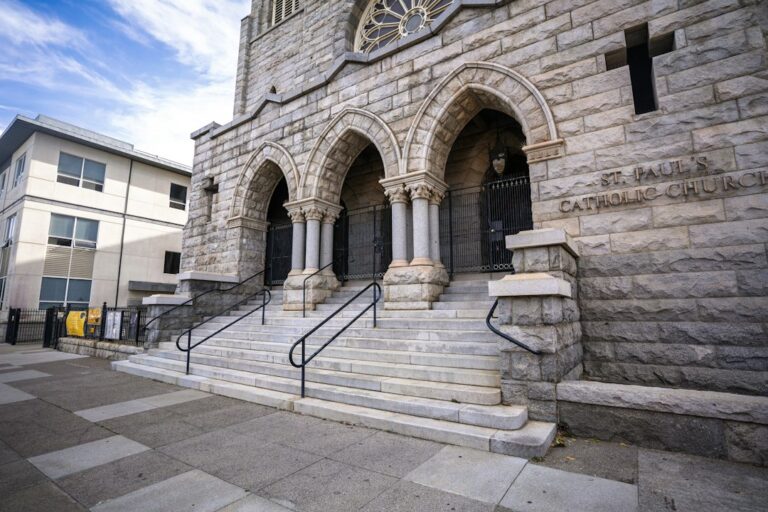
Why Existing Religious Facilities Can Present Unique Opportunities
Religious facilities can occupy a distinctive position in the child care real estate market. Many were built to accommodate large numbers of people but experience their heaviest use during evenings, weekends, or specific ministry periods. Education wings and former school areas may already contain classrooms. Fellowship halls can provide flexible space. Campuses may offer parking, kitchens, outdoor land, and multiple access points.
Just as important, these properties are often embedded in communities rather than isolated commercial corridors. A faith organization may already have relationships with local families and a mission centered on service, education, or community support.
Those characteristics do not guarantee that a property will work for child care. Existing buildings can also present challenges involving age, accessibility, building systems, fire protection, shared circulation, deferred maintenance, or incompatible space. The opportunity comes from evaluating the entire property objectively and finding the right operator and development structure for the specific building.
When the fit is right, underutilized weekday space can become a productive facility relationship that supports families while allowing the faith organization to retain its own identity and mission.
Have a Potential Ohio Property?
You do not need a finished development plan before starting the conversation. Tell us about your church, religious school, ministry campus, former school, or other Ohio property. We can help evaluate the opportunity, identify the questions that matter, and determine whether it makes sense to explore potential operator interest.